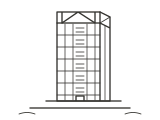
Situated beside Lake Mjøsa, Mjøstårnet combines hotel accommodation, apartments, offices and dining in a single tower. Construction began in April 2017 and finished in March 2019, demonstrating the use of engineered timber for the primary structure of a multifunctional tall building.
The principal load-bearing system uses glued-laminated timber columns, beams and braces, with cross-laminated timber (CLT) components in the stair and lift core. CTBUH distinguishes All-Timber structures from timber–concrete hybrids; this classification does not imply that the building has no concrete foundations or floor slabs.
The CTBUH case study gives 85.4 metres as the height to architectural top, including the roof-level framework. This should not be confused with the highest occupied floor at 68.2 metres or the tip height of 88.8 metres, which includes the lightning protection element.
The completed building includes hotel rooms, apartments, offices and conference facilities. Its structural layout, engineered-timber connections and wind-resistance design provide a built example of the engineering challenges addressed in high-rise timber construction.